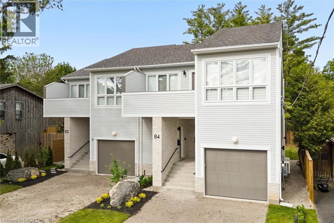
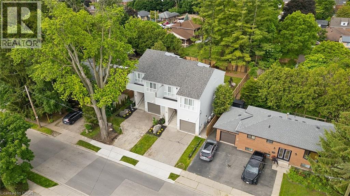

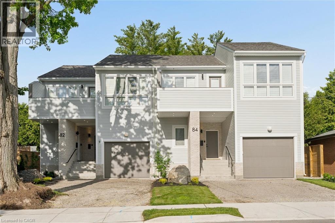
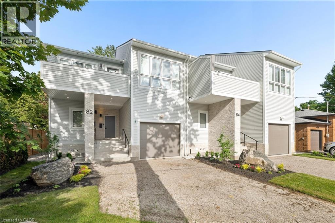
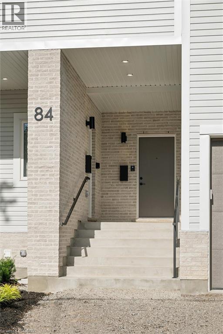
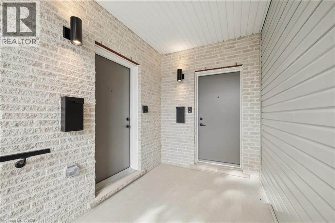
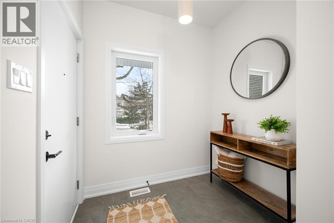
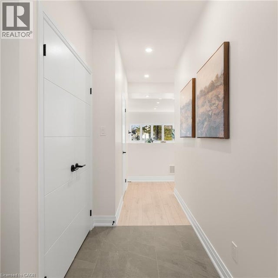
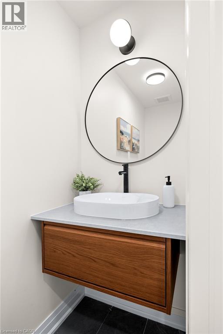
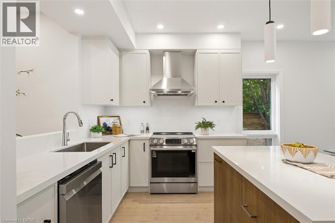
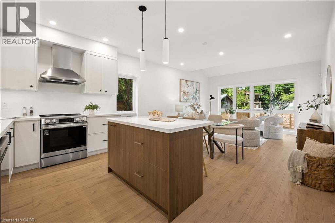
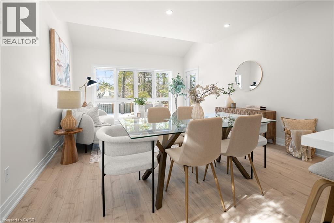
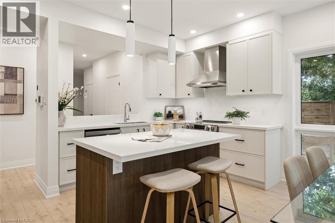
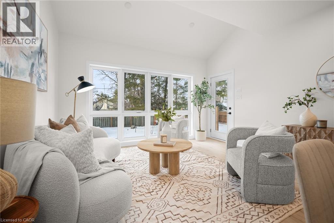
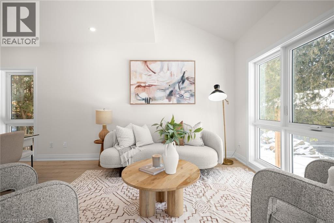
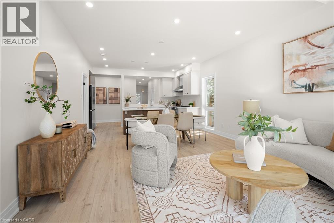
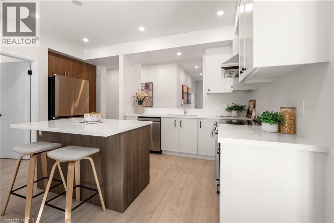
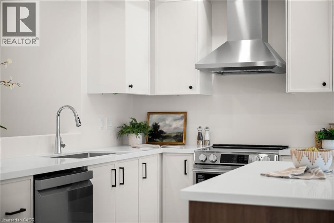
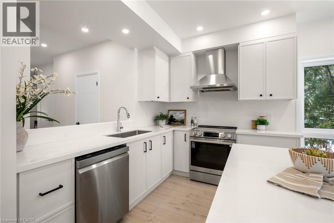
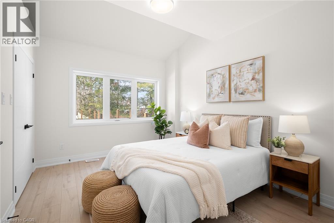
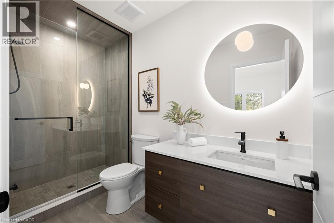
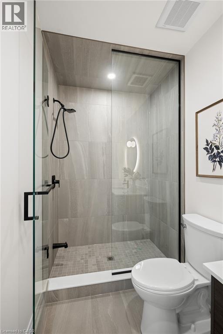
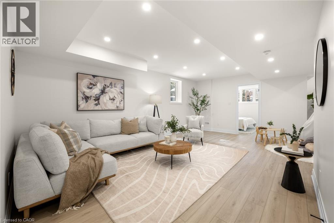
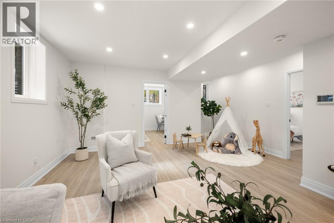
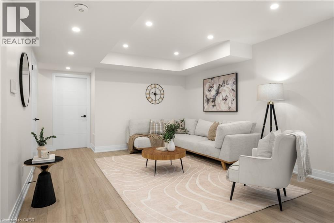
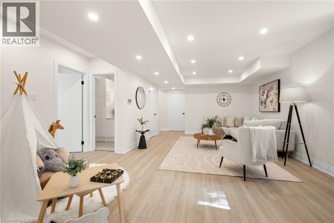
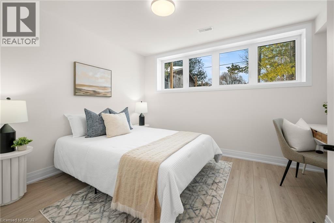
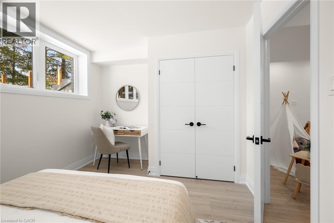
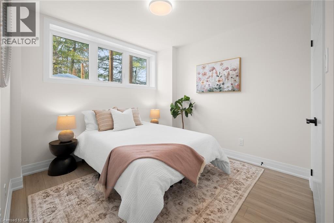
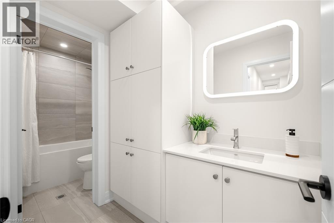
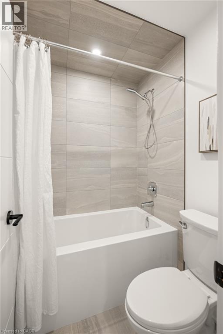
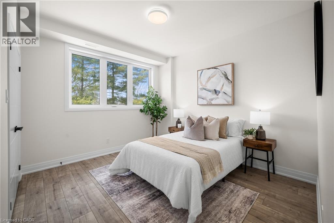
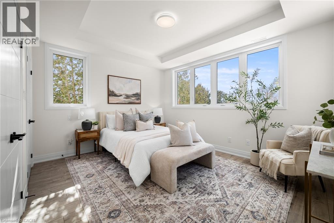
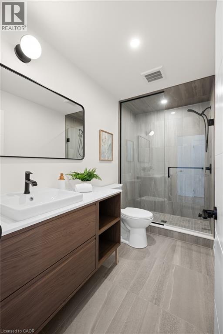
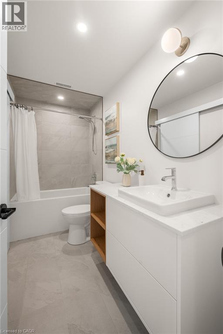
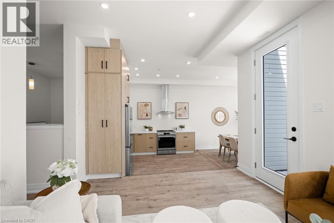
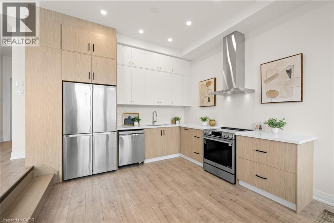
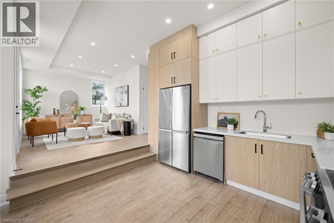
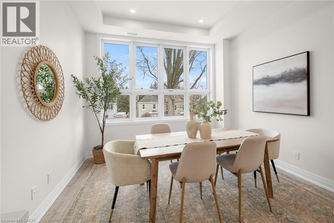
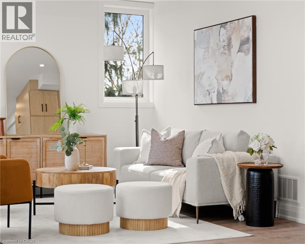
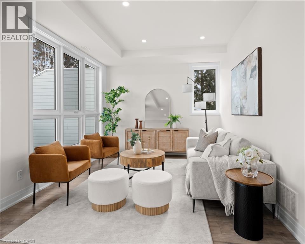
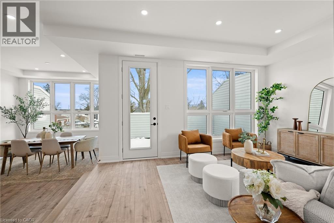
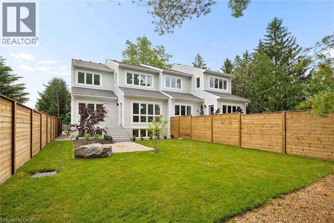
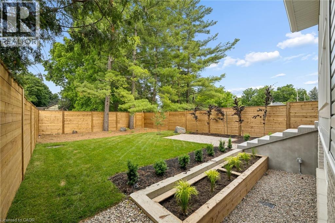
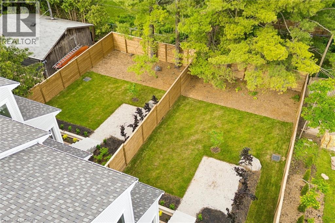
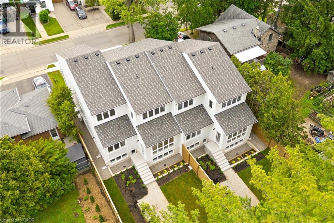
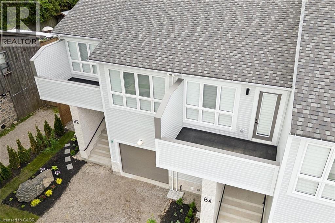
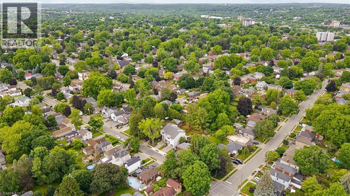
Welcome to 82 Chalmers Street North, a newly constructed, purpose-built semi-detached duplex by Heathwood Homes, set in Cambridge’s established and sought-after East Galt neighbourhood. Offering over 3,300 sq. ft. of beautifully finished living space, this exceptional property presents two fully self-contained residences under one roof - an elegant solution for multigenerational living or a sophisticated income-generating opportunity. The primary residence features a spacious two-storey design with 3 bedrooms and 3 bathrooms, thoughtfully crafted for modern family living. The secondary residence offers a refined single-storey layout with 2 bedrooms, 2 bathrooms, and a private upper-level deck perfect for extended family, guests, or premium rental potential. Each home is complete with a full suite of five appliances, delivering both style and convenience. Designed with comfort and privacy at the forefront, both residences are bright and airy, enhanced by large windows that flood the interiors with natural light. Quality construction details include independent ductwork, sound-insulated plumbing stacks, and solid core interior doors, ensuring a quiet and private living experience. High-efficiency heating and cooling systems, paired with energy-efficient windows, provide year-round comfort and performance. Each residence is fully self-sufficient, featuring separate hydro and gas meters, primary and secondary water meters, and individual electrical panels, offering seamless functionality and flexibility. Outdoors, enjoy a professionally landscaped backyard and parking for up to three vehicles. Ideally located close to parks, schools, shopping, and everyday conveniences, this is a rare opportunity to own a turnkey, high-quality property that effortlessly blends luxury, versatility, and long-term value. (id:4069)
Address
82 CHALMERS Street N
List Price
$1,188,900
Property Type
Single Family
Type of Dwelling
House
Transaction Type
Sale
Area
Ontario
Sub-Area
Cambridge
Bedrooms
5
Bathrooms
5
Half Bathrooms
1
Floor Area
3,341 Sq. Ft.
Lot Depth
140 ft
Frontage Length
34 ft
Year Built
2026
MLS® Number
40840036
Listing Brokerage
GRAND WEST REALTY INC., BROKERAGE
Basement Area
Full (Finished)
Postal Code
N1R5B8
Zoning
RS1
Ownership
Freehold
Parking Places (Total)
3
Site Influences
Hospital, Park, Place of Worship, Playground, Public Transit, Schools, Shopping
Features
Paved driveway, Sump Pump, Automatic Garage Door Opener, In-Law Suite, Private Yard
Community Features
Quiet Area, Community Centre, School Bus
Appliances
Hood Fan, Garage door opener
Heat Source
Electric, Natural gas
Heat Type
Forced air, Heat Pump
Cooling Features
Central air conditioning
Foundation Details
Poured Concrete
Number Of Floors In Building
2
Water Source
Municipal water
Sewer
Municipal sewage system
